The Space
Walk it before you book it.
Everything you'd normally have to email us to find out — square footage, capacity, what's included, what the tables look like — is right here.
Amenities
What's included in every rental
House Sound System
Built-in and ready for music or speaking. Outside speakers aren't permitted — you won't need them.
High-Speed Wi-Fi
Reliable connectivity for slideshows, streaming, DJs, and card readers.
Private Patio
Outdoor hangout space for your guests, available until 10 PM — then the party moves indoors.
Free Parking
Free lot parking directly out front, with street overflow nearby — plus the Chase lot next door after banking hours (evenings, Saturday afternoons, all day Sunday).
Studio Mirrors
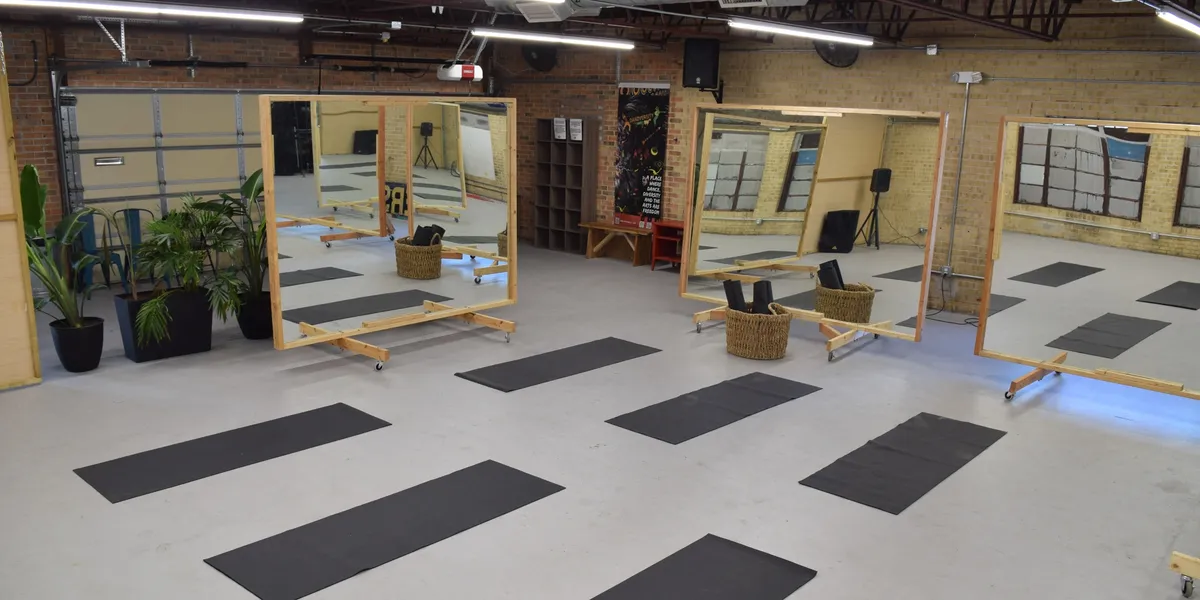
Full studio mirrors — great for dance, rehearsal, and movement rentals. (Mirrors stay in place.)
Setup & Teardown Time
We build setup and cleanup time into your booking around your paid event hours.
Equipment
Tables & chairs, on site
No rental truck required. Add exactly what you need to your booking — equipment pricing is on the rates page.
| Item | Dimensions | Seats | Standard Linen Size |
|---|---|---|---|
| 6' Rectangular Table | 72"L × 30"W × 30"H | 6–8 | 90" × 132" |
| 60" Round Table | 60"W × 30"H | 8 | 120" round |
| Folding Chairs | Standard | — | — |
Gallery
See it for yourself
Want a live look? Book a free 10-minute walkthrough — pick a slot, come see it.